<-- style PDP --> 11-30 Balmoral Street, Brant - Att/Row/Twnhouse for lease for $2,900
  • leased
  • terminated

11-30 Balmoral Street

Brant, Ontario, N3L 0C8 - Paris

$2,900

  • Neighbourhood

    Paris

  • Major Intersection

    Hampton Street

  • Listed Since: 29 day(s)

  • Last update: 19 day(s) ago

Overview

  • Property Type

    Att/Row/Twnhouse, 3-Storey

  • Bedrooms

    2 + 1

  • Bathrooms

    4

  • Basement

    Finished + Full

  • Kitchen

    1

  • Total Parking

    2 (1 Attached Garage)

  • Lot Size

    17.75x86.58 (Feet)

  • Taxes

    n/a

  • Type

    Freehold

Property Description

Property description for 11-30 Balmoral Street, Brant

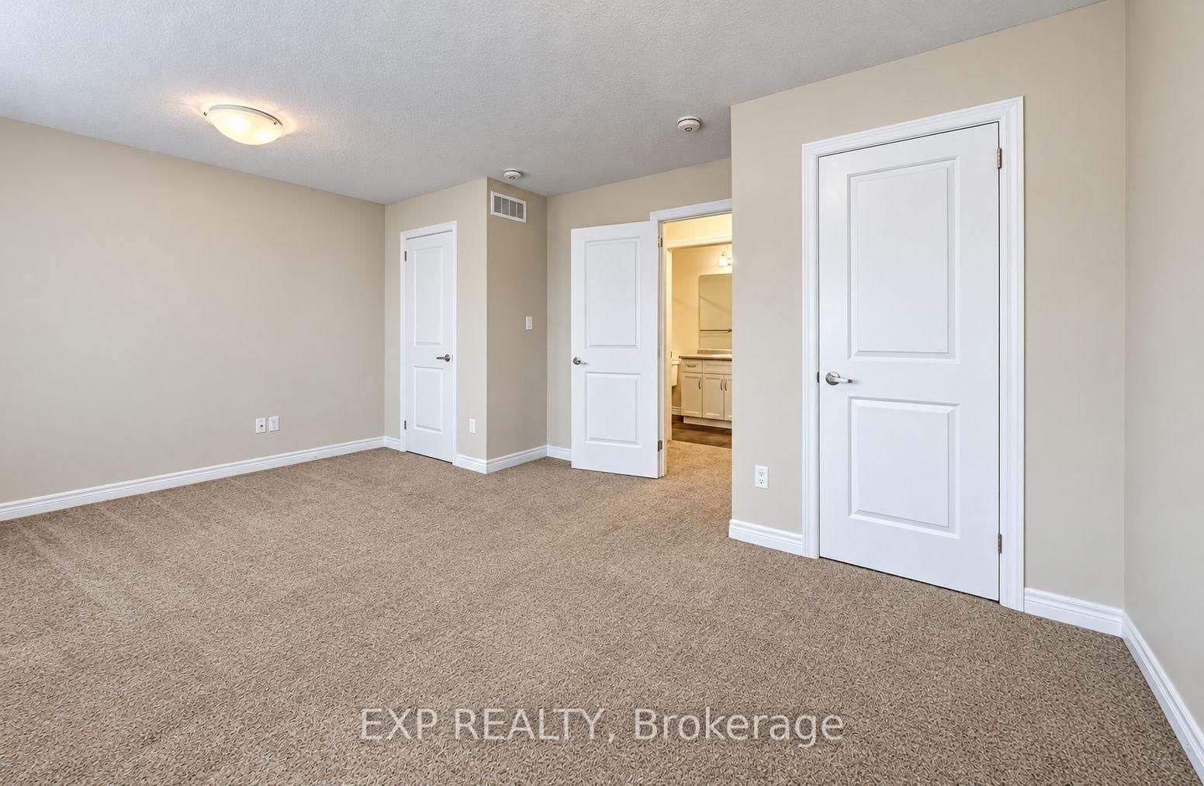
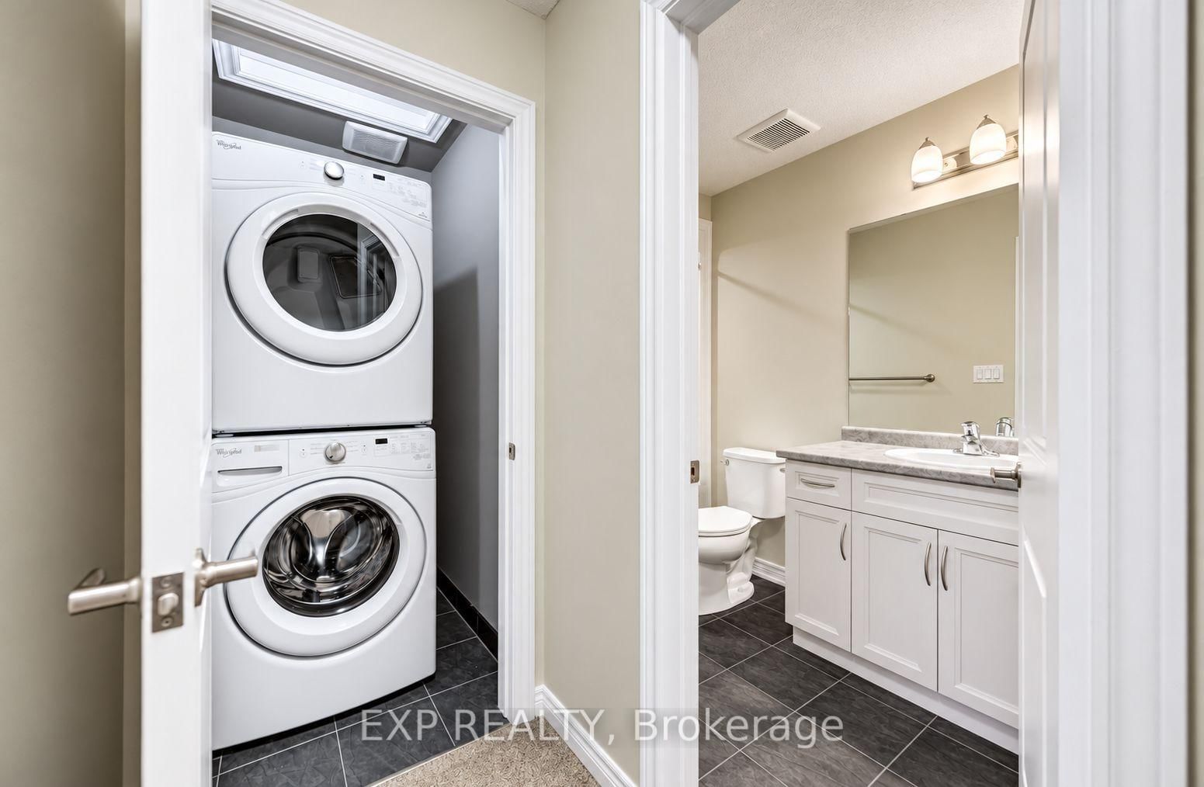
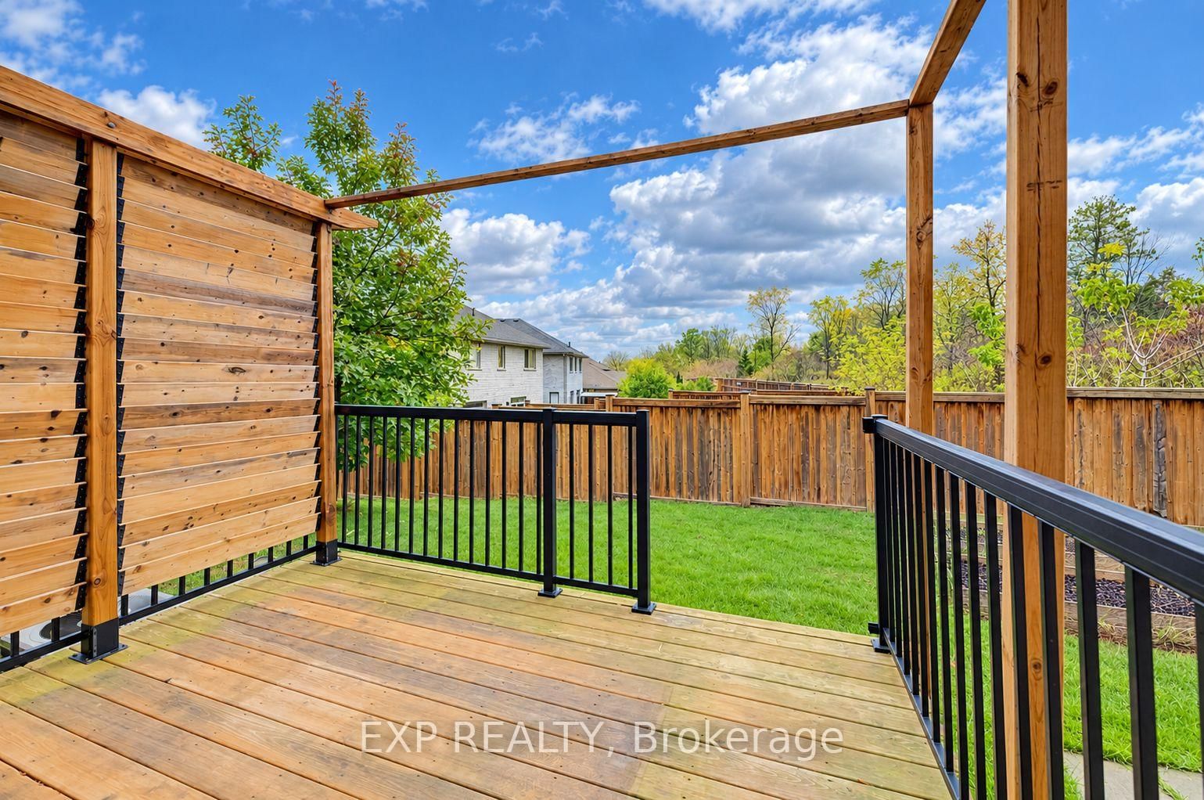
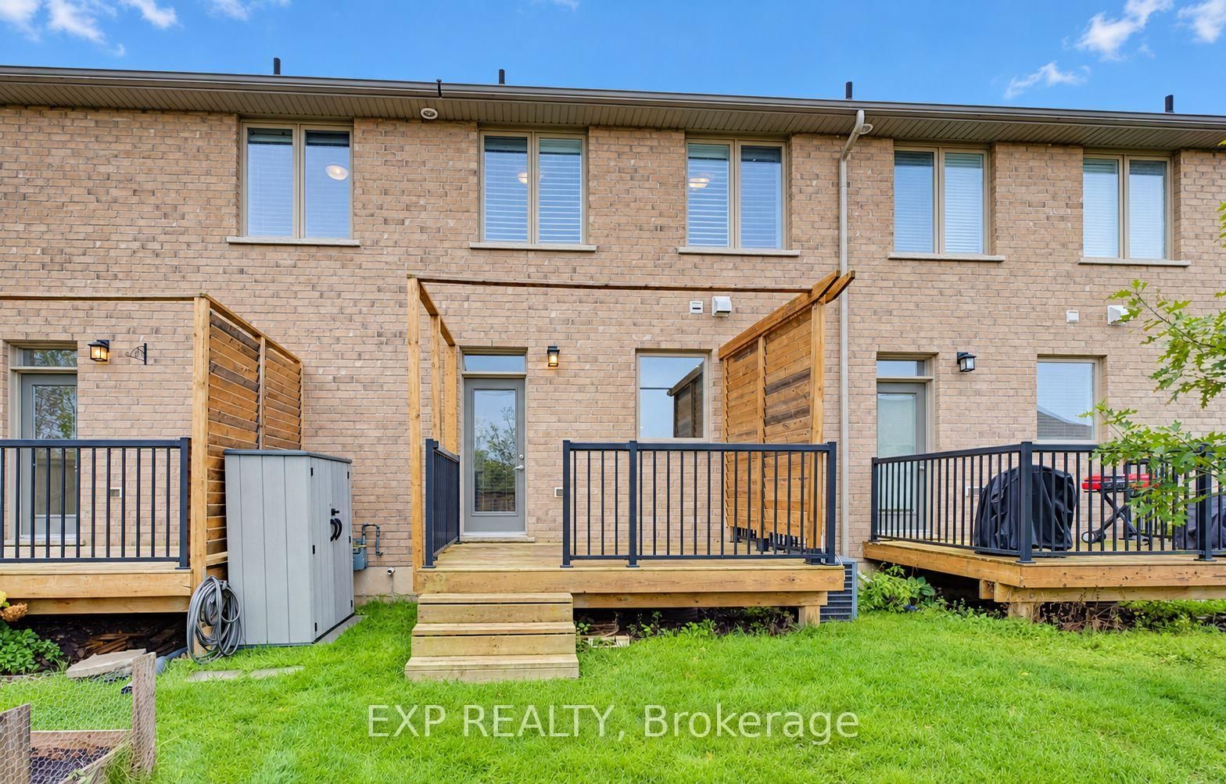
Welcome to 30 Balmoral Street in beautiful Paris! Nestled in a quiet neighbourhood backing onto the Trans Canada Trail, this executive townhome offers three finished levels, 2 oversized bedrooms, 3.5 bathrooms and a flexible layout. The entry level features a spacious foyer, inside access to the garage, a 4-piece bath and a generous bonus room, perfect for an office, gym or rec room. Upstairs, the bright open-concept living and dining area boasts wide-plank flooring, oversized windows, 9-foot ceilings and plantation shutters. The beautiful kitchen features white cabinetry, a large island with breakfast seating and pendant lighting, granite tile backsplash, soft-close cabinets and upgraded stainless steel appliances. The third floor is where this home really shines! The spacious primary suite offers two separate closets and a private ensuite with tub and shower. The second bedroom measures an impressive 16'11" x 12'6" and was originally designed as two rooms but left open as one exceptionally spacious bedroom. With two separate closets and independent light switches, it's ideal for siblings sharing or a bedroom and workspace. A second full bath with tub and shower and convenient stacked laundry complete the upper level. Enjoy garage and driveway parking plus visitor parking. Professionally painted and cleaned in October 2026, it's fresh and ready for its next tenants! Walk to scenic trails, the Grand River and downtown Paris shops and cafés. Available immediately for $2,900/month plus utilities!

Listed by EXP REALTY

  • MLS #

    X14099400

  • Sq. Ft

    1100-1500

  • Sq. Ft. Source

    MLS

  • Lot Irregularities

    n/a

  • Year Built

    6-15

  • Pool

    None

  • Drive

    Inside Entry, Reserved/Assigned

  • Garage

    Attached, 1 spaces

  • Total Parking

    2

  • Family Room

    N

  • Den

    N

  • Exterior

    Brick

  • Fireplace

    N

  • Roof

    Asphalt Shingle

  • Foundation

    Poured Concrete

  • Elevator

    N

  • Water View

    n/a

  • Laundry Level

    Upper

  • Heat

    Forced Air

  • A/C

    Central Air

  • Water

    Municipal

  • Water Supply

    n/a

  • Sewers

    Sewers

  • Central Vac

    N

  • Foyer

    2.11 x 1.65 ft Lower level

  • Other

    5.16 x 3.66 ft Lower level

  • Bathroom

    2.9 x 1.52 ft Lower level

    4 Pc Bath

  • Utility

    0.99 x 2.59 ft Lower level

  • Dining

    3.91 x 3.15 ft Main level

  • Kitchen

    4.98 x 4.37 ft Main level

  • Living

    5.03 x 4.14 ft Main level

  • Bathroom

    2.11 x 4.14 ft Main level

    2 Pc Bath

  • Primary

    4.44 x 4.93 ft 3rd level

  • Bathroom

    2.97 x 1.5 ft 3rd level

    4 Pc Ensuite

  • 2nd Br

    5.16 x 3.81 ft 3rd level

  • Bathroom

    2.97 x 1.5 ft 3rd level

    4 Pc Bath

  • MLS #

    X14099400

  • Sq. Ft

    1100-1500

  • Sq. Ft. Source

    MLS

  • Lot Irregularities

    n/a

  • Year Built

    6-15

  • Pool

    None

  • Drive

    Inside Entry, Reserved/Assigned

  • Garage

    Attached, 1 spaces

  • Total Parking

    2

  • Family Room

    N

  • Den

    N

  • Exterior

    Brick

  • Fireplace

    N

  • Roof

    Asphalt Shingle

  • Foundation

    Poured Concrete

  • Elevator

    N

  • Water View

    n/a

  • Laundry Level

    Upper

  • Heat

    Forced Air

  • A/C

    Central Air

  • Water

    Municipal

  • Water Supply

    n/a

  • Sewers

    Sewers

  • Central Vac

    N

  • Foyer

    2.11 x 1.65 ft Lower level

  • Other

    5.16 x 3.66 ft Lower level

  • Bathroom

    2.9 x 1.52 ft Lower level

    4 Pc Bath

  • Utility

    0.99 x 2.59 ft Lower level

  • Dining

    3.91 x 3.15 ft Main level

  • Kitchen

    4.98 x 4.37 ft Main level

  • Living

    5.03 x 4.14 ft Main level

  • Bathroom

    2.11 x 4.14 ft Main level

    2 Pc Bath

  • Primary

    4.44 x 4.93 ft 3rd level

  • Bathroom

    2.97 x 1.5 ft 3rd level

    4 Pc Ensuite

  • 2nd Br

    5.16 x 3.81 ft 3rd level

  • Bathroom

    2.97 x 1.5 ft 3rd level

    4 Pc Bath

Thinking of Selling?

Find Out Your Home’s Value in Today’s Market!

No Email or Signup is required to view your home estimate.

estimate your home value

Contact Manoj Kukreja

Sales Representative,
Century 21 People’s Choice Realty Inc.,
Brokerage
(647) 576 - 2100

Manoj profile avatar

Property History

Property history for 11-30 Balmoral Street, Brant

This property has been sold 1 time before. Create your free account to explore sold prices, detailed property history, and more insider data.

Sign In / Register

Inventory Graph

10 9 8 7 6 5 4 3 2 1 0 6 Months of inventory SELLER'S Market BALANCED Market BUYER'S Market

Thinking of Selling?

Find Out Your Home’s Value in Today’s Market!

No Email or Signup is required to view your home estimate.

estimate your home value

Contact Manoj Kukreja

Sales Representative, Century 21 People’s Choice Realty Inc., Brokerage
(647) 576 - 2100

Manoj profile avatar

Recent Sold Listings in Paris, Brant

Popular Cities